Save
Ask
Tour
Hide
Share
$735,000
18 Days On Site

700 Main.St
Wareham, MA 02571

For Sale|Single Family Residence|Active
4
Beds
3
Total Baths
3
Full Baths
2,128
SqFt
$345
/SqFt
2001
Built
County:
Plymouth
700 Main.St700 Main.St700 Main.St700 Main.St
Save
Ask
Tour
Hide
Share

Mortgage Calculator

Monthly Payment (Est.)

$3,353
Calculator powered by Showcase IDX, a Constellation1 Company. Copyright ©2026 Information is deemed reliable but not guaranteed.

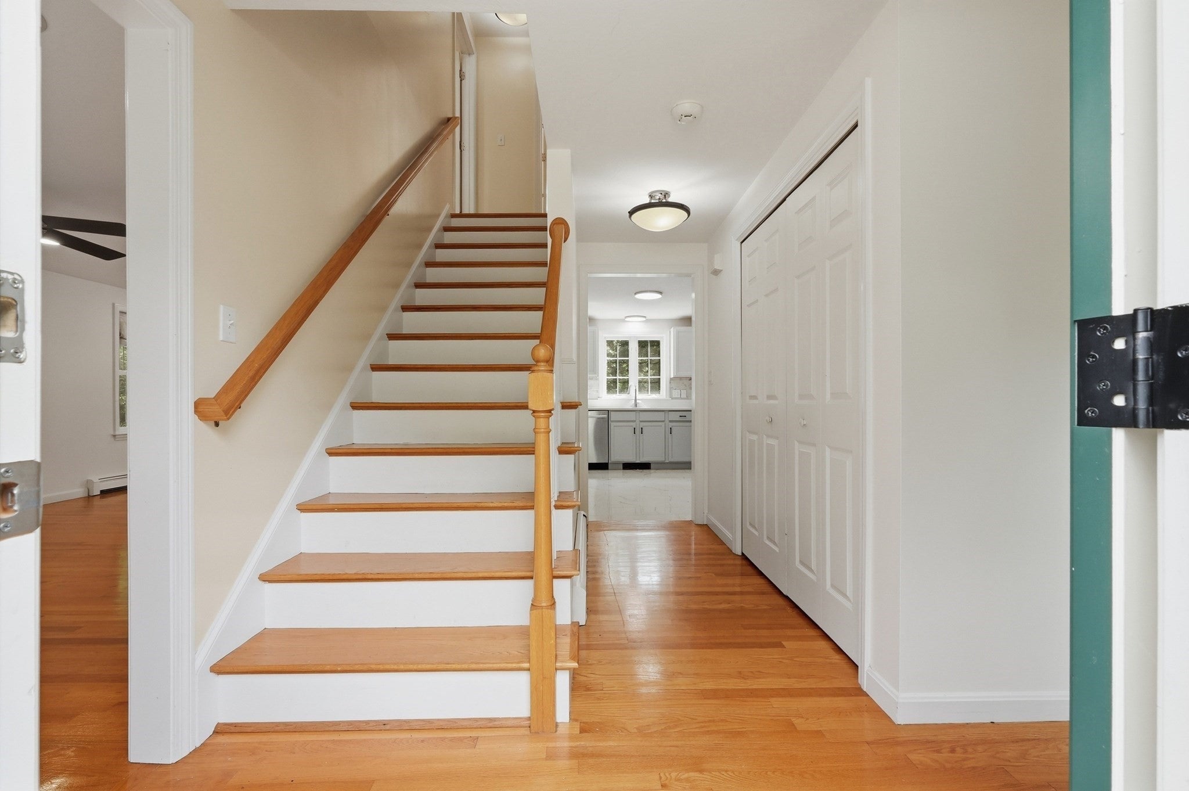
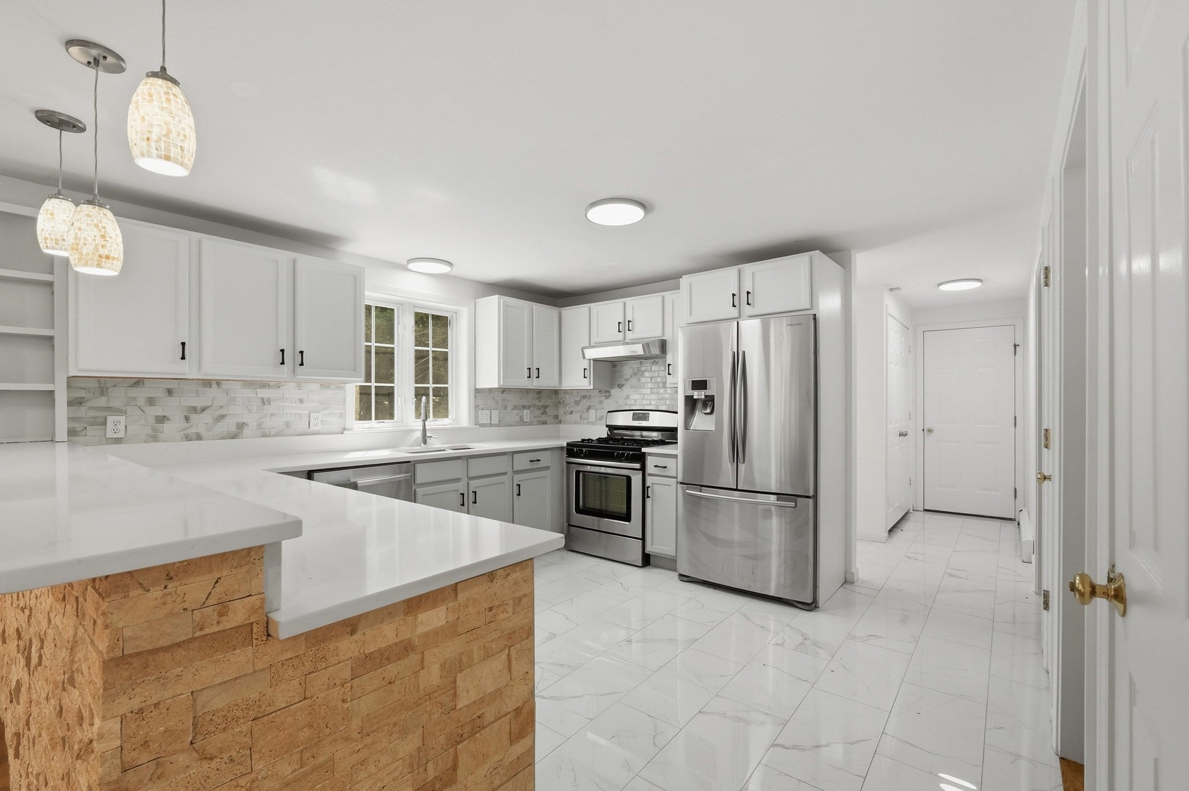
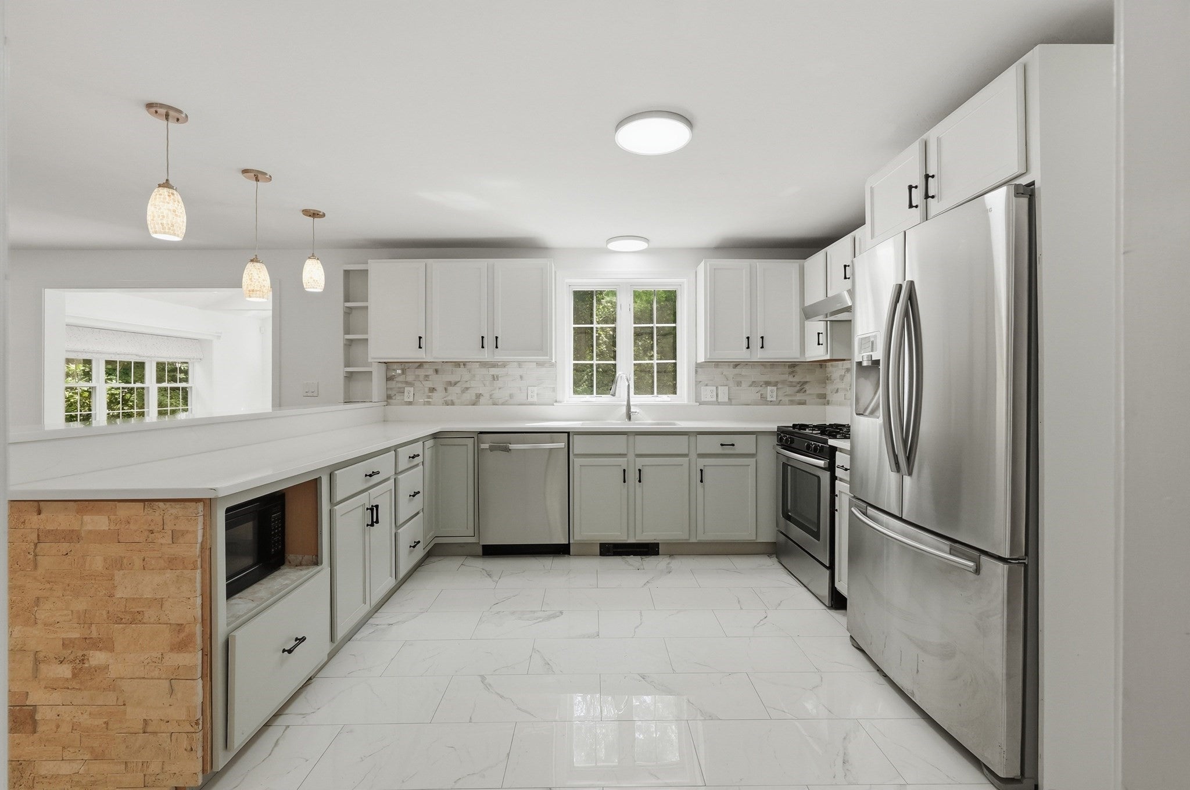
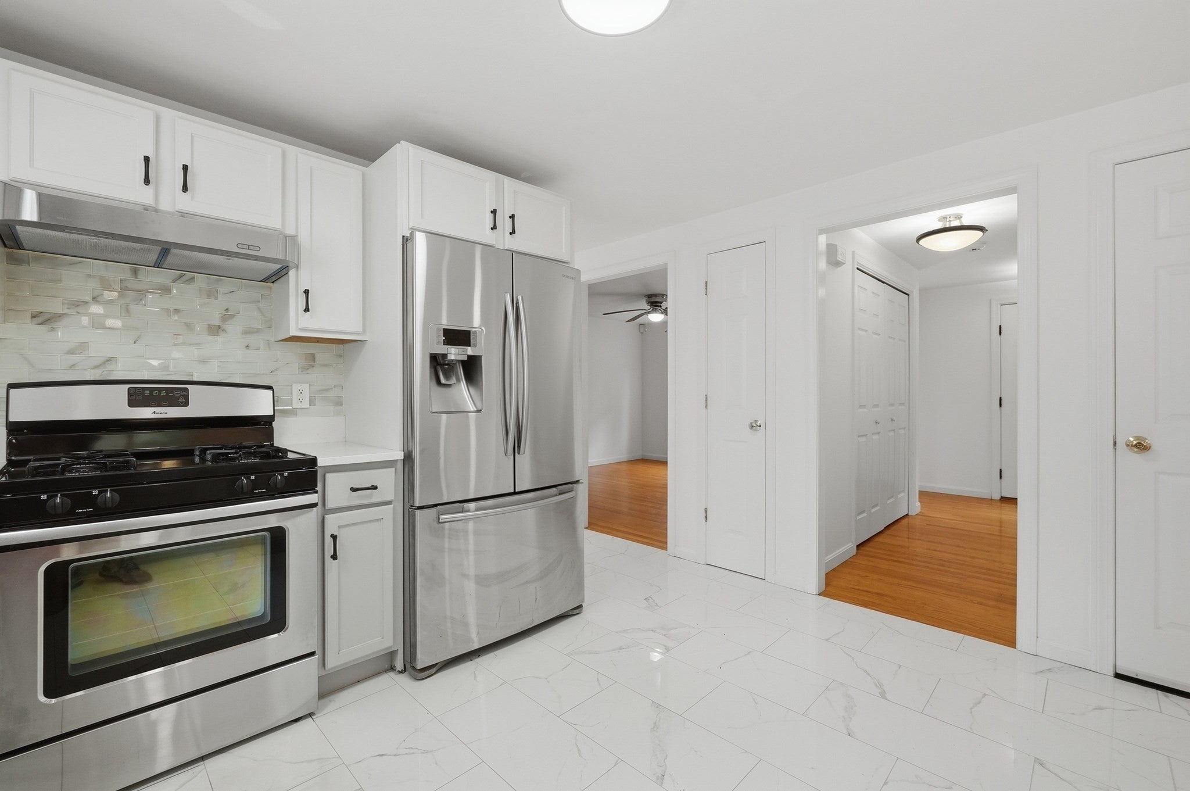
Set on nearly three-quarters of an acre just minutes from the coast, 700 Main Street delivers the space, versatility and relaxed lifestyle that make Wareham living so desirable. Inside, hardwood floors carry through an expansive main level designed to adapt effortlessly to everyday life. The kitchen opens into generous dining and gathering spaces before giving way to a showstopping cathedral family room, where skylights, walls of windows and a gas fireplace create a sun-filled retreat with direct access to the backyard deck. A separate first-floor room with a closet, full bath nearby and main-level laundry offers incredible flexibility for a home office, guest space or main level bedroom. Upstairs, the spacious Primary Suite features a walk-in closet and private bath, complemented by two additional bedrooms and another full bath. Outside, a sprawling deck overlooks a private, tree-lined backyard with plenty of room to entertain, unwind or make the space your own. An attached two-car garage, unfinished basement and generous driveway add even more functionality. All of this less than a mile from the beach, with nearby trails, marinas, golf and highway access putting the best of the South Shore within easy reach. Spacious, adaptable and perfectly positioned for both year-round living and coastal escapes, this is a home designed for whatever comes next.

Save
Ask
Tour
Hide
Share
Listing Snapshot
Price 
$735,000
Days On Site 
18 Days
Bedrooms 
4
Inside Area (SqFt) 
2,128 sqft
Total Baths 
3
Full Baths 
3
Partial Baths 
N/A
Lot Size 
0.71 Acres
Year Built 
2001
MLS® Number 
73565590
Status 
Active
Property Tax 
$5,197
HOA/Condo/Coop Fees 
N/A
Sq Ft Source 
Public Records
Friends & Family
Recent Activity
4 days agoListing updated with changes from the MLS®
3 weeks agoListing first seen on site
General Features
Acres 
0.71
Attached Garage 
Yes
Disclosures 
5 bedroom septicpassing title v attached. Seller to provide buyer $$$ closing cost incentives to cover driveway resealing.
Foundation 
Concrete Perimeter
Garage 
Yes
Garage Spaces 
2
Green Energy Efficient 
Thermostat
Parking 
PavedAttachedGarage
Parking Spaces 
8
Property Sub Type 
Single Family Residence
Security 
Security System
Sewer 
Private Sewer
SqFt Above 
2128
SqFt Total 
2128
Style 
Colonial
Water Source 
Public
Zoning 
MR30
Interior Features
Appliances 
Gas Water HeaterRangeDishwasherRefrigerator
Basement 
Interior EntryUnfinished
Cooling 
Window Unit(s)
Fireplace 
Yes
Fireplace Features 
Family Room
Fireplaces 
1
Flooring 
Hardwood
Heating 
Natural GasBaseboard
Interior 
Central VacuumWired for SoundPantryWalk-In Closet(s)Open FloorplanRecessed LightingCathedral Ceiling(s)Ceiling Fan(s)
Laundry Features 
Main LevelElectric Dryer Hookup
Bathroom 1 
Dimensions - 9.5x5.833333333Level - FirstArea - 55
Bathroom 2 
Dimensions - 8x8Level - SecondArea - 64
Bathroom 3 
Dimensions - 7.833333333x8Level - SecondArea - 62
Bedroom 2 
Dimensions - 11.416666666x12.25Level - SecondArea - 139
Bedroom 3 
Dimensions - 11.416666666x12.666666666Level - SecondArea - 144
Bedroom 4 
Dimensions - 11.416666666x12.166666666Level - FirstArea - 138
Dining Room 
Dimensions - 13.166666666x12.666666666Level - FirstArea - 166
Family Room 
Dimensions - 15.083333333x15.333333333Level - FirstArea - 231
Kitchen 
Dimensions - 12x12.666666666Level - FirstArea - 152
Living Room 
Dimensions - 13.166666666x12.5Level - FirstArea - 164
Master Bedroom 
Dimensions - 13.166666666x16.916666666Level - SecondArea - 222
Save
Ask
Tour
Hide
Share
Exterior Features
Construction Details 
Frame
Exterior 
Rain GuttersStorage
Other Structures 
Storage
Patio And Porch 
Deck
Roof 
Shingle
Waterfront Features 
Ocean Front
Community Features
Community Features 
PoolTennis Court(s)ParkGolf
Financing Terms Available 
Contract
MLS Area 
Fearing Hill
Schools
School District
Unknown
Elementary School
Wareham Elementary
Middle School
Wareham Middle
High School
Wareham High
Listing courtesy of Amanda Lane of Lamacchia Realty, Inc.


The property listing data and information, or the Images, set forth herein were provided to MLS Property Information Network, Inc. from third party sources, including sellers, lessors, landlords, and public records, and were compiled by MLS Property Information Network, Inc. The property listing data and information, and the Images, are for the personal, non-commercial use of consumers having a good faith interest in purchasing, leasing or renting listed properties of the type displayed to them and may not be used for any purpose other than to identify prospective properties which such consumers may have a good faith interest in purchasing, leasing or renting. MLS Property Information Network, Inc. and its subscribers disclaim any and all representations and warranties as to the accuracy of the property listing data and information, or as to the accuracy of any of the Images, set forth herein.

Last checked 2026-09-07 02:16 PM UTC

Neighborhood & Commute
Source: Walkscore
Save
Ask
Tour
Hide
Share